The Modern Villa Interior: A Complete Guide to Seamless Indoor–Outdoor Living
Plan a modern villa interior with connected living spaces, natural materials, practical kitchens, calm bedrooms and outdoor areas that feel part of the home.
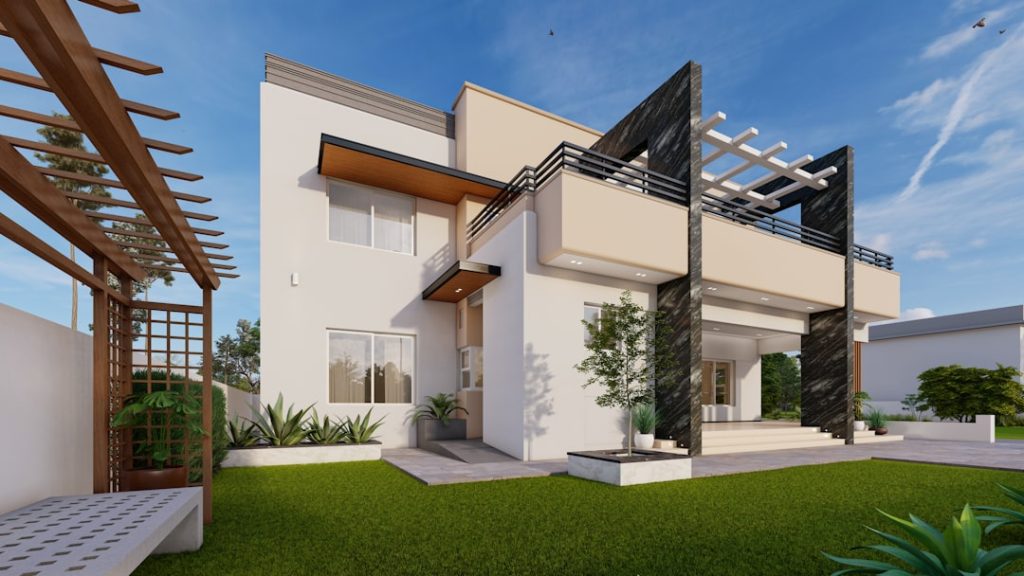
Apartments & Villas · Casa Eloria
The defining quality of a modern villa is not simply its size. It is the way architecture, interior spaces, landscape and daily routines are made to work together.
A villa feels exceptional when every transition feels intentional. The arrival should be clear, the main rooms should frame the best views, and the kitchen, living room, terrace and garden should support one another. This guide explains the principles behind a connected modern villa interior.
1. Design the journey through the house
Good villa design is experienced as a sequence. From the entrance, the home may reveal a courtyard, a long view, a staircase, a water feature or a living room opening toward the garden. These moments make the property feel generous without requiring unnecessary decoration.
Map the main routes before choosing finishes. Separate guest circulation from service movement where possible, and make the connection between the entrance, kitchen, living room and outdoor spaces intuitive.
2. Use a restrained material palette
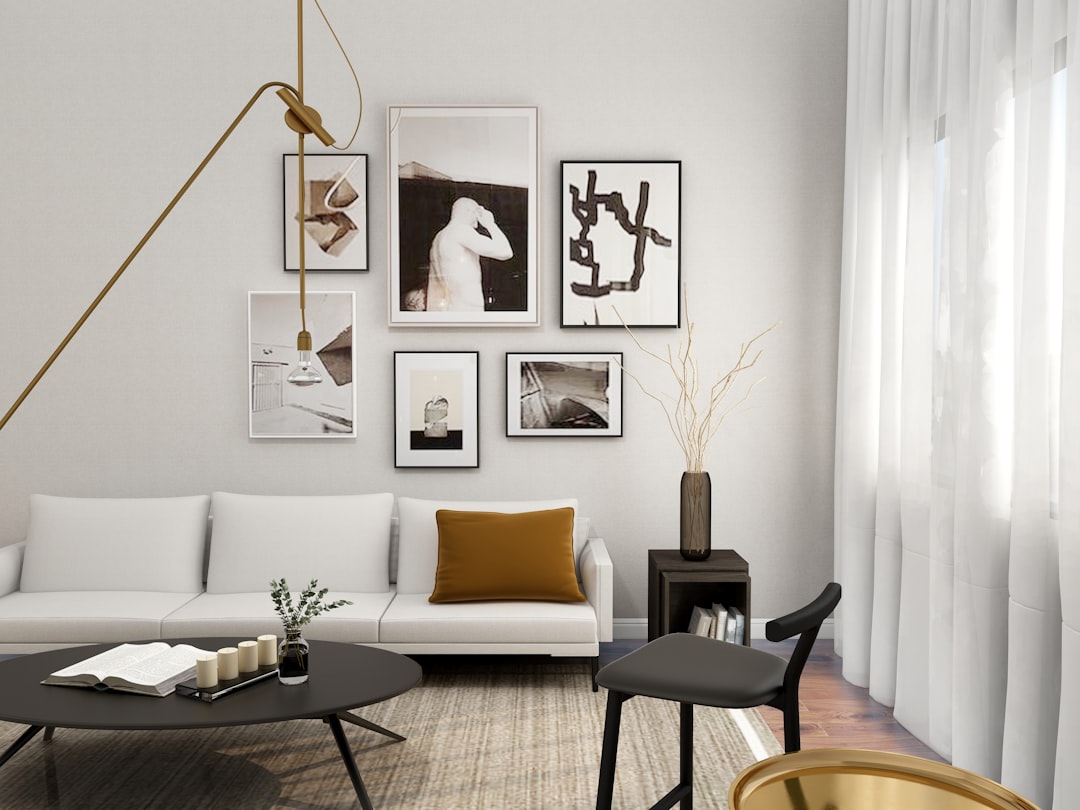
Large homes can become visually confusing when every room introduces a new material. A more sophisticated approach is to choose a small family of finishes—perhaps light stone, textured plaster, natural oak and one metal accent—and use them in different proportions throughout the property.
Continuity does not mean every room must look identical. The kitchen can be warmer, the bedroom softer and the outdoor terrace more durable while still belonging to the same visual language.
3. Make the kitchen the practical heart of the villa
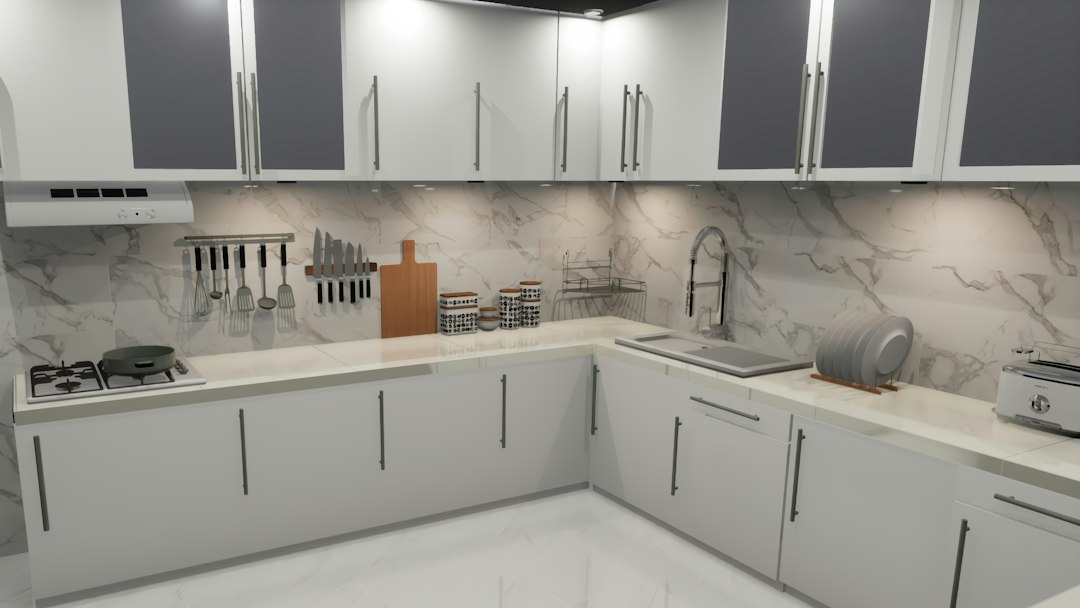
In many modern villas, the kitchen is connected to dining and living areas. This arrangement works well when storage, circulation and ventilation are solved carefully. The main island should support preparation and social use, while less attractive equipment can be placed in a pantry or secondary work zone.
Use lighting in layers: bright task lighting over work surfaces, soft pendants above the island and discreet ambient sources that remain comfortable when the kitchen opens into the living room.
4. Keep private rooms quieter than social spaces
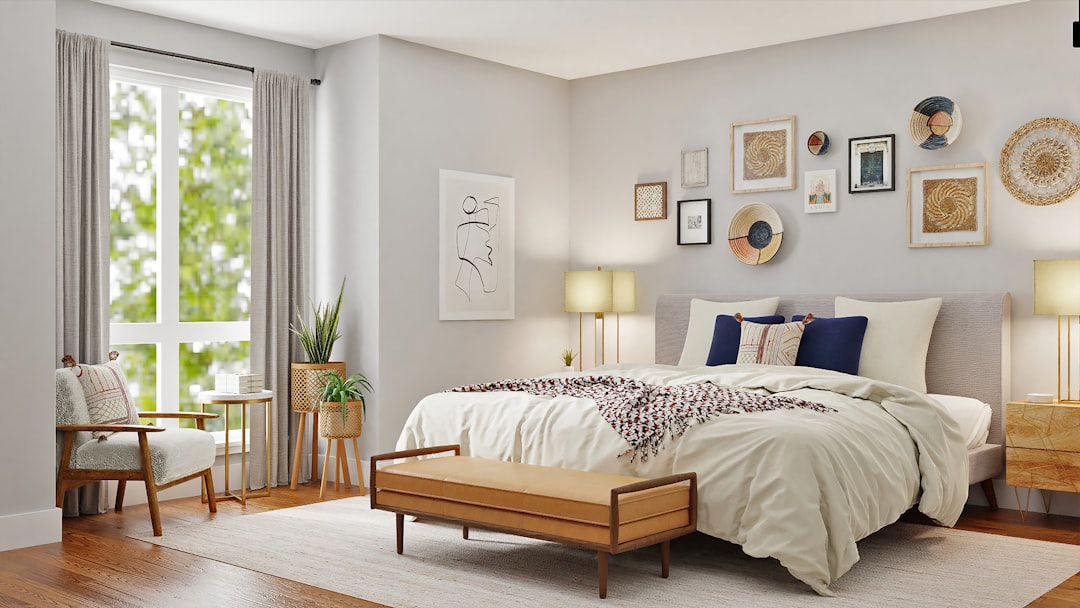
The bedroom wing should feel distinct from the entertaining areas. Use softer textures, warmer lighting and a lower visual contrast. Where possible, place bedrooms away from noisy service routes and give them controlled views toward a private garden or terrace.
Storage should be integrated early in the plan. Walk-in wardrobes, full-height cabinetry and concealed laundry zones protect the calm character of the rooms.
5. Make indoor and outdoor flooring relate
One of the simplest ways to strengthen the connection to the garden is to use related flooring inside and outside. The materials do not have to be identical, but similar color, scale and texture can make the transition feel smoother.
Large openings are most successful when the terrace is designed as a real room. Provide shade, comfortable furniture, evening lighting and a clear path to the garden or pool. Outdoor space should be planned for use, not only for viewing.
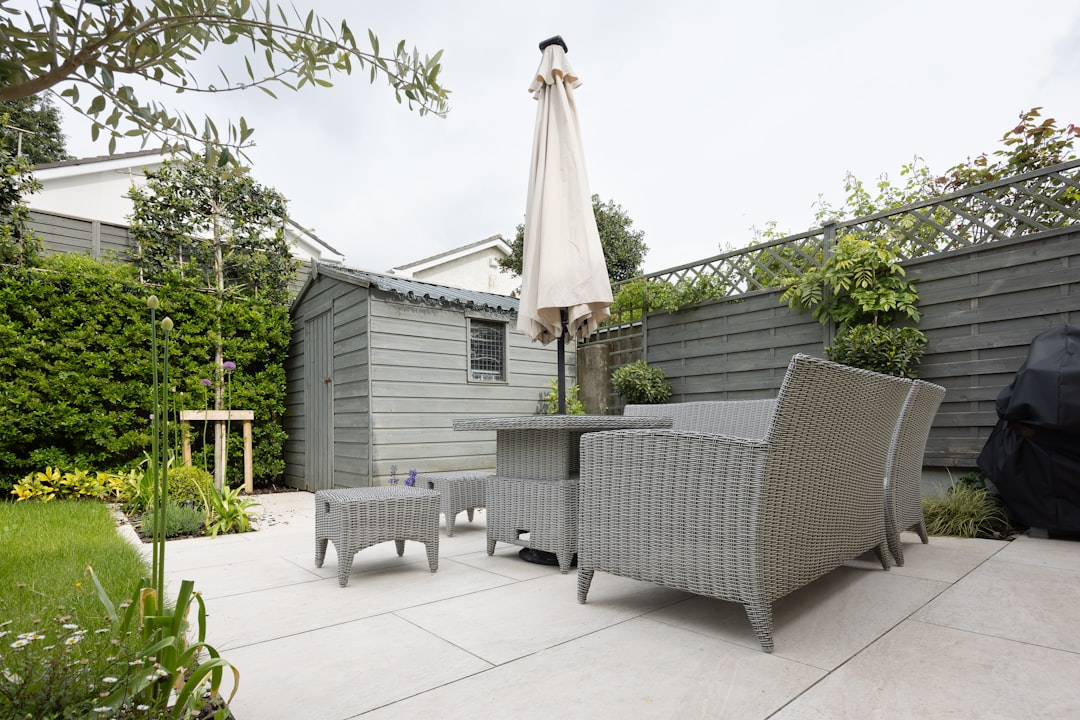
6. Control views, privacy and sunlight
Floor-to-ceiling glass is powerful, but it needs support. Use overhangs, pergolas, curtains, screens and planting to control glare and privacy. The best windows frame a specific view instead of exposing every room equally.
Think about how the light changes across the day. A beautiful west-facing window may create intense afternoon heat, while a shaded courtyard can provide softer light and a more comfortable outlook.
7. Choose furniture that respects the architecture
Furniture should complement the scale and geometry of the villa. Avoid filling large rooms with too many pieces; instead, create a few strong groupings with clear space between them. Curved furniture can soften an angular building, while long low pieces can reinforce horizontal architecture.
8. Plan invisible comfort
Acoustic treatment, ventilation, insulation, storage, shade and efficient lighting are rarely the first things noticed in a photograph, but they determine how satisfying the villa is to live in. Luxury is partly the absence of daily friction.
- Provide charging points where people naturally sit.
- Use concealed ventilation and practical access panels.
- Plan cleaning and maintenance routes before finalizing built-ins.
- Give each family member enough private storage.
Frequently asked questions
What makes a modern villa interior feel connected?
Consistent materials, aligned views, related flooring, large but controlled openings and outdoor rooms that support real activities.
How many materials should a villa use?
There is no fixed number, but a focused palette of three to five main materials is usually easier to coordinate and maintain than a different finish in every room.
Are open-plan villas practical for families?
They can be, provided the plan includes acoustic separation, closed storage, quiet private areas and flexible zones for different activities.
Design the villa as one complete experience
A modern villa becomes memorable when the exterior, interior and landscape feel like parts of the same idea. Prioritize proportion, light, material continuity and everyday comfort, then let decoration remain simple and adaptable.