Bedroom Furniture Layout Ideas for Better Flow and a Restful Feel
Plan a calmer, more functional bedroom with practical guidance for bed placement, circulation, storage, dressers, nightstands, and multifunctional zones.
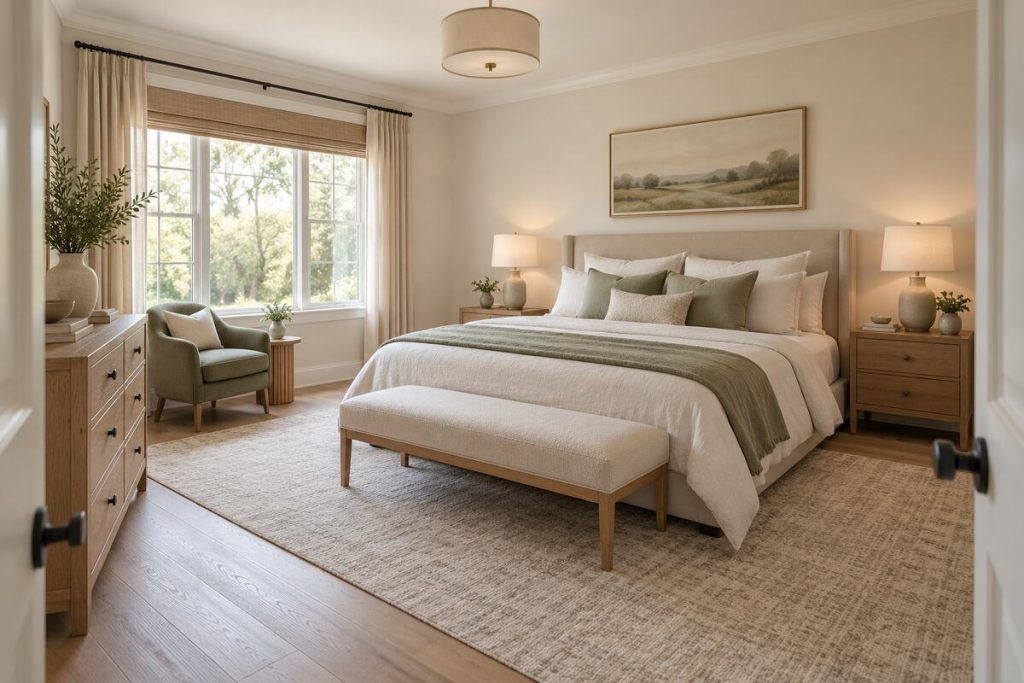
A beautiful bedroom can still feel frustrating when the furniture interrupts movement, blocks storage, or makes everyday tasks awkward. Good bedroom furniture layout ideas solve those practical problems first. The bed, nightstands, dressers, seating, and work surfaces should support a natural route from the door to the bed, wardrobe, window, and bathroom while preserving the calm mood a sleeping space needs.
The right arrangement is not determined by room size alone. Door swings, windows, radiators, outlets, wardrobes, ceiling slopes, and the shape of the furniture all matter. Instead of copying a showroom, begin with the architecture you have and the way you use the room. A measured, realistic plan will usually improve the space more than buying another decorative piece.
Measure the Real Room Before Moving Furniture
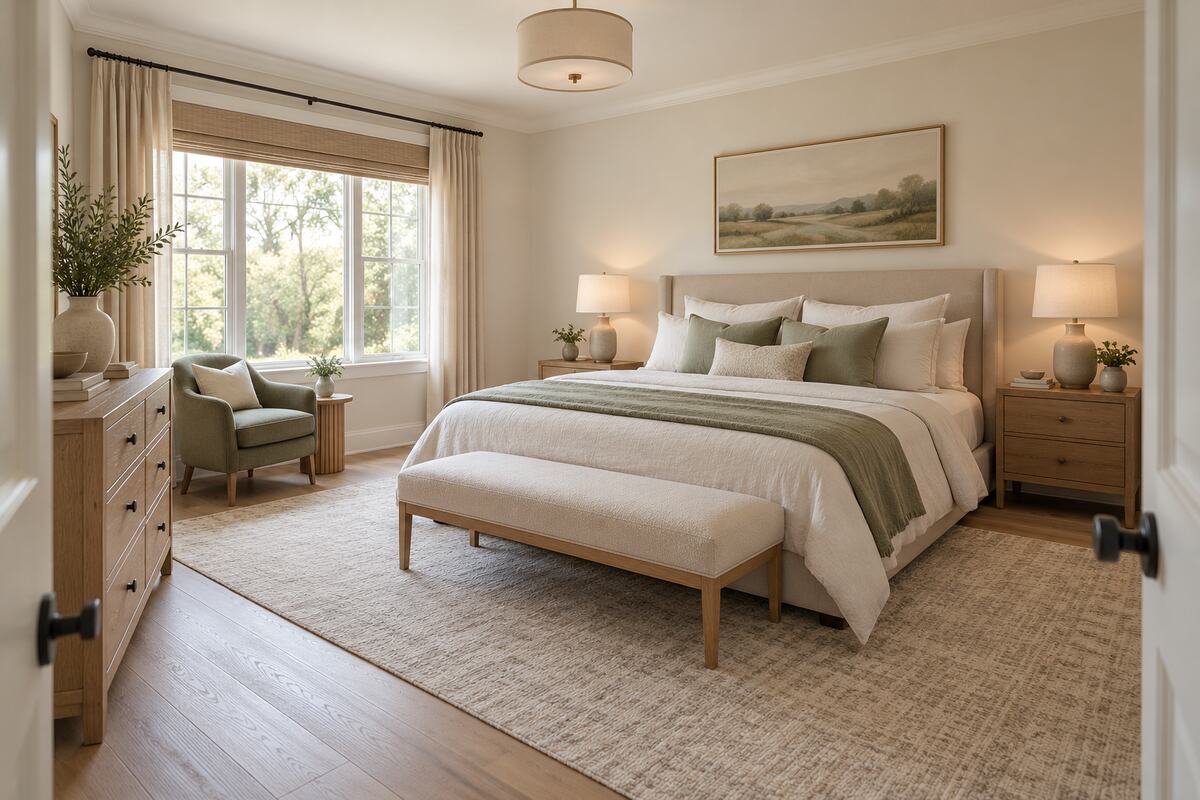
Start with a simple floor plan. Measure the length of every wall and mark the position and width of doors, windows, wardrobes, radiators, vents, and outlets. Include the direction in which each door opens. If a window has curtains that gather at the sides, record the space they occupy as well.
Measure the furniture itself rather than relying on product names. Two queen beds can have different frame widths, and a dresser may need considerable extra space when its drawers are open. Note handles, projecting tops, bench legs, and chair depth. These details often explain why an arrangement that seems possible on paper feels tight in reality.
Use painter’s tape to outline the largest pieces on the floor before moving or purchasing them. Walk through the taped layout, open every door, and imagine making the bed or carrying a laundry basket. This quick test reveals circulation conflicts without the effort of shifting heavy furniture repeatedly.
Place the Bed as the Main Anchor
The bed is usually the visual and functional anchor of the room, so choose its position before arranging smaller pieces. A solid wall that can accommodate the headboard and offer a clear view into the room is often the simplest choice. Centering the bed on that wall creates symmetry and allows access from both sides when space permits.
Symmetry is helpful, but it should not override function. If centering the bed blocks a wardrobe or creates an unusably narrow passage, shift it slightly and balance the composition with lighting, artwork, or differently sized nightstands. A room can feel composed without being perfectly mirrored.
Avoid placing the headboard against a wall with persistent dampness, significant drafts, or mechanical noise. If the bed must sit beneath a window, use a headboard low enough not to interfere with the opening, hardware, or curtains. The restful colors and materials in our calm bedroom design guide can help the chosen focal wall feel intentional.
Protect the Main Circulation Routes
Identify the paths used every day: door to bed, bed to wardrobe, bed to bathroom, and wardrobe to mirror. Keep these routes as direct as possible. A bench, chair, or storage basket should not force you to turn sideways each time you cross the room.
Where possible, aim for roughly 30 to 36 inches of comfortable clearance along important paths and in front of frequently used storage. Smaller rooms may require tighter compromises, but doors and drawers still need to open without collision. Always adapt dimensions to the people using the room, especially when mobility equipment or other accessibility needs are involved.
Do not ignore the space at the foot of the bed. A bench looks appealing, but it only works when enough clearance remains between the bench and the opposite wall or dresser. In a compact bedroom, leaving that area open often makes the whole room feel calmer.
Make a Small Bedroom Feel Easier to Use
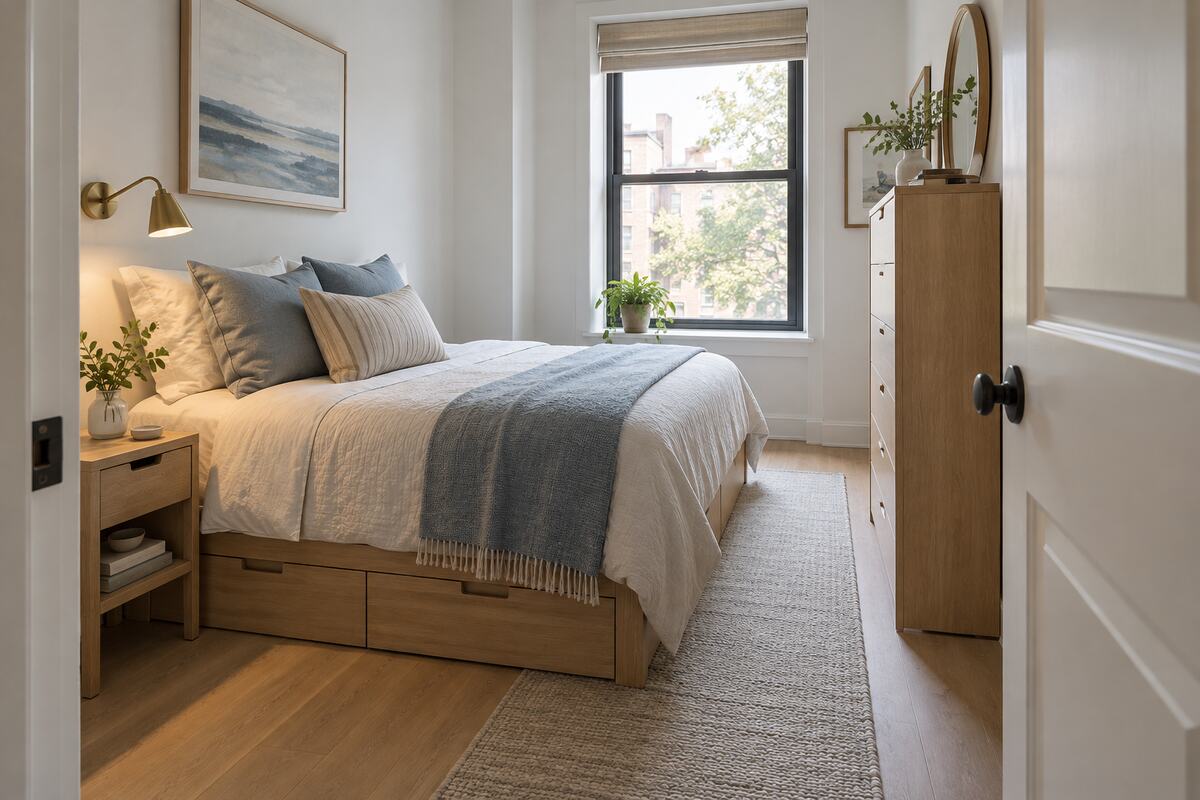
In a small or narrow bedroom, the most important goal is a clear route from the door to the sleeping area and window. Placing the bed along the longest uninterrupted wall often achieves this. If two-sided access is impossible, decide consciously which side can sit closer to the wall and keep the main side comfortably open.
Use fewer, better-scaled pieces. One slim nightstand can be more useful than two that pinch the walkway. A wall-mounted reading light frees the tabletop, while a tall narrow dresser uses vertical space without extending far into the room. Under-bed drawers can replace a separate chest if they can open fully.
Choose furniture with visible floor beneath it when possible; the continuous floor line helps the room feel less crowded. Keep the top surfaces edited so the small layout does not become visually dense. These decisions work naturally with our broader small-space decorating ideas.
Plan Around Windows, Doors, and Wardrobes
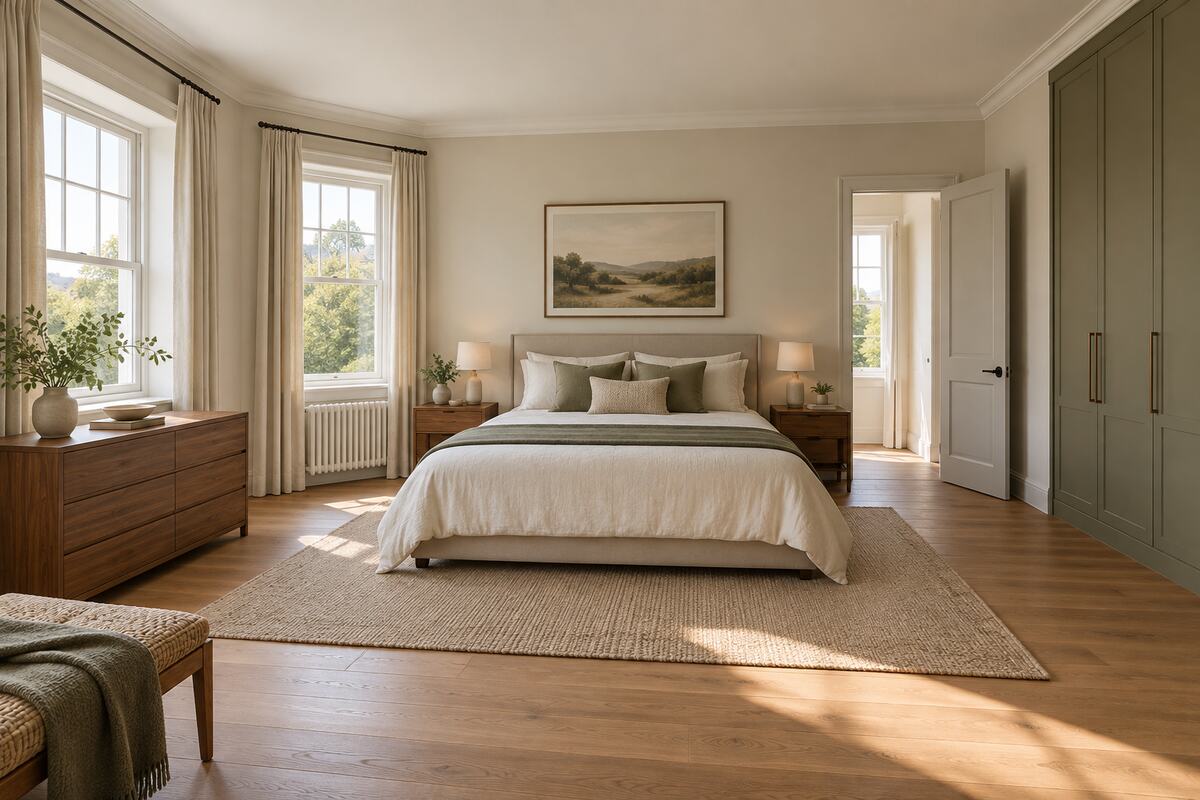
Architectural openings define the usable parts of a bedroom. Keep tall furniture away from windows unless it is specifically designed to sit below the sill. Curtains should be able to open without catching on a headboard or nightstand, and the window itself must remain operable.
Respect the full swing of the entry door, wardrobe doors, and ensuite door. Sliding wardrobe panels need less floor clearance than hinged doors, but their tracks must remain accessible. Draw a temporary arc on the floor with tape if a door collision is difficult to judge.
Radiators and vents also require space to work as intended. Avoid pressing furniture against them or covering them with curtains. Follow the appliance or building guidance for safe clearances. When fixed elements make the room asymmetrical, use rugs and lighting to create visual order rather than forcing identical furniture onto both sides.
Choose Nightstands for the Available Space
Nightstands should support bedtime routines without crowding the bed. Their tops are most convenient when reasonably close to mattress height, but exact alignment is less important than stability and easy reach. Check that drawers or doors can open without hitting the bed frame.
Matching nightstands create a formal look, while different pieces can solve uneven space. A narrow table on one side and a small chest on the other can still feel related if they share color, material, or lamp style. In a very tight room, a floating shelf or wall-mounted cube provides a landing place without consuming much floor area.
Keep lamps proportional to the furniture and position switches where they can be reached safely. Wall sconces are useful when installed at the correct height and wired by a qualified professional when required. Their visual effect also supports the layered atmosphere in our warm bedroom design ideas.
Give the Dresser a Practical Dressing Zone
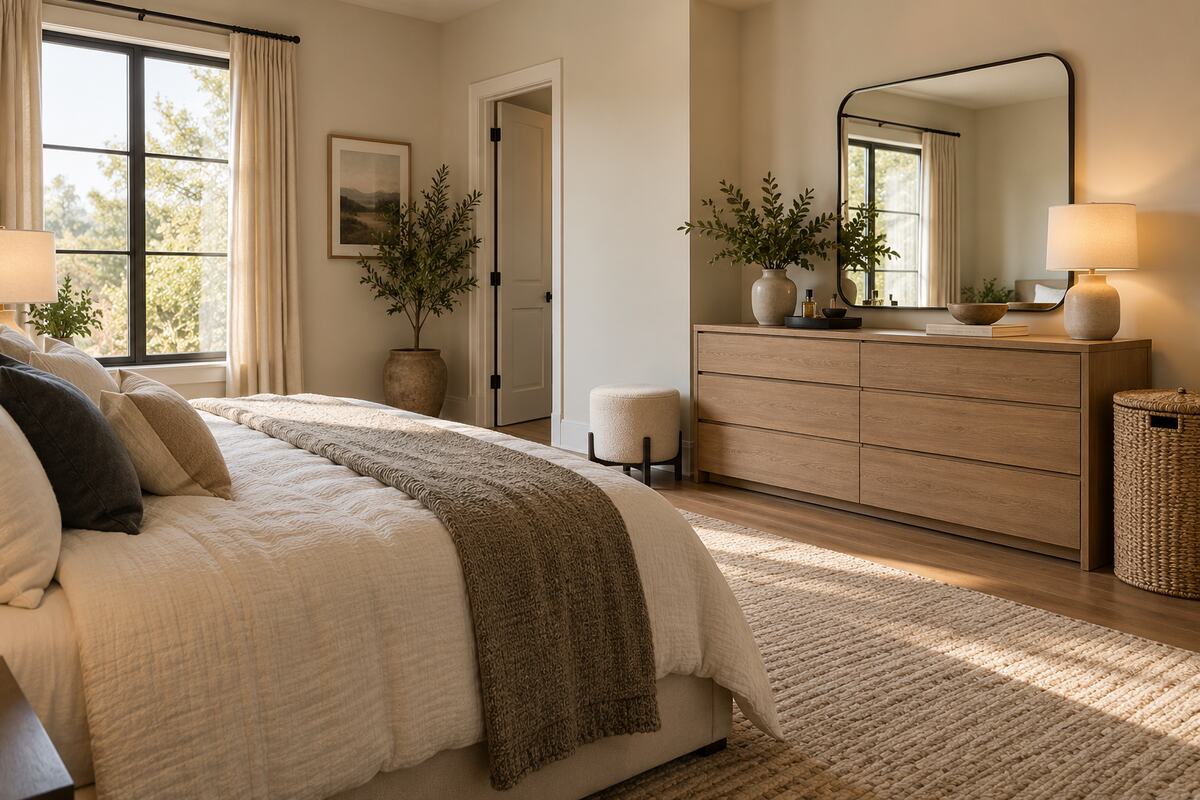
A dresser works well opposite the bed when there is enough space to walk and open drawers. Measure the dresser depth with its largest drawer fully extended. If the remaining passage feels uncomfortable, move the dresser to a side wall or choose a taller, shallower chest.
Place the mirror where natural or artificial light falls evenly, but check reflections from the bed if that affects comfort. A small stool can be useful when it tucks out of the primary path. Position the laundry hamper close to where clothes are changed, not across the room where items are likely to collect on a chair.
Keep the dresser surface functional. A shallow tray, one lamp, and a small decorative object may be enough. The deeper organization inside drawers and wardrobes can follow our guide to bedroom closet organization.
Coordinate Freestanding Storage With the Wardrobe
Before adding storage, check what the existing wardrobe genuinely lacks. If hanging space is abundant but folded clothing has no home, a dresser makes sense. If shoes and bags create the problem, internal shelves or a narrow cabinet may solve it more efficiently than another large chest.
Tall freestanding wardrobes should sit on a suitable wall and be secured according to the manufacturer’s instructions, particularly in homes with children or in areas prone to movement. Do not place a heavy unit where it narrows the entrance or creates a dark tunnel beside the bed.
Use storage furniture to support the room’s visual balance. A tall cabinet on one side may need a substantial curtain, artwork grouping, or floor lamp elsewhere so the room does not feel weighted in one corner. Visual balance does not require adding an equally large object opposite; it can come from color and vertical emphasis.
Divide a Multifunctional Bedroom Into Quiet Zones
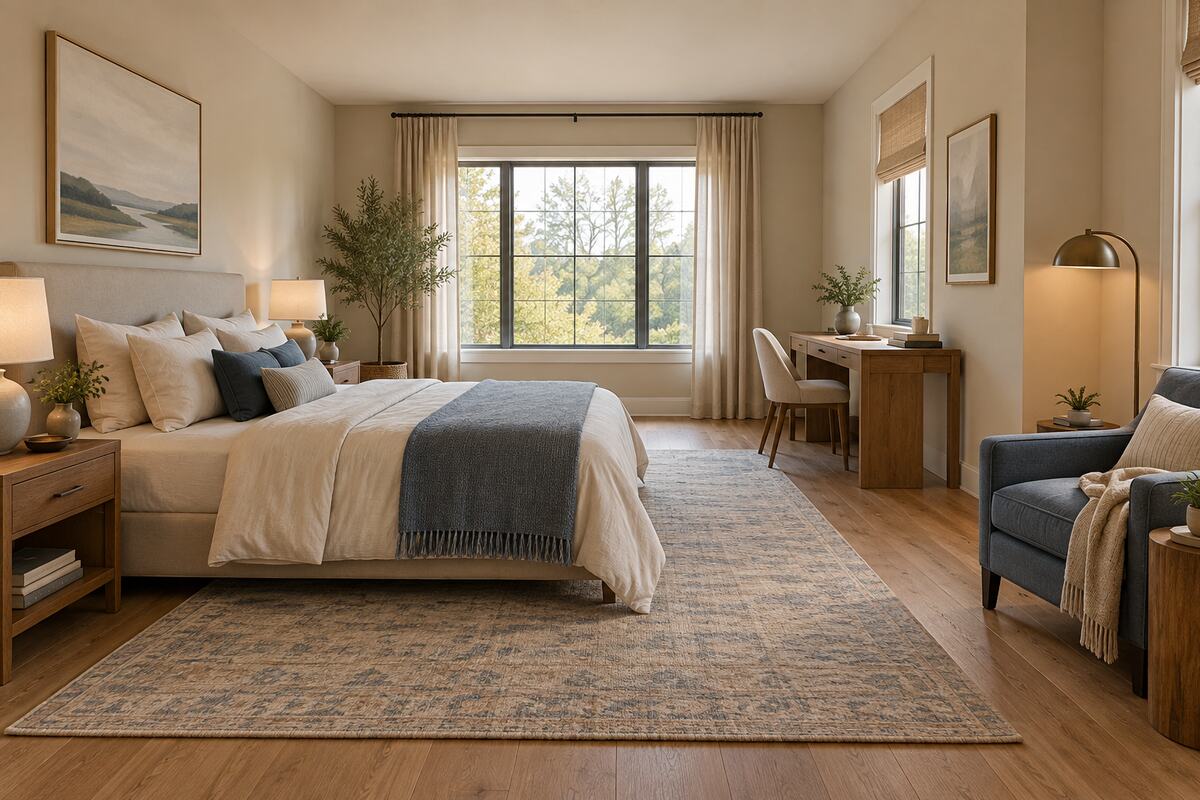
A larger bedroom may also serve as a workspace, reading area, or dressing room. Give each activity a defined position instead of distributing extra furniture randomly. Keep the bed as the calmest zone, place a desk near useful daylight when screen glare can be controlled, and put a reading chair where it does not interrupt the route to storage.
A rug can subtly define the sleeping area, while a floor lamp and small table create a self-contained reading corner. The desk should have enough room for the chair to pull out without entering the main path. If work materials are visually busy, use a desk with drawers or place it where it is not the first view from the bed.
Avoid creating too many zones simply because the room is large. Empty floor area is useful and restful. One well-used chair is better than a decorative seating group that becomes a place to drop clothes.
Use Rugs and Lighting to Reinforce the Layout
A bedroom rug should relate to the bed and the circulation around it. Position it so there is a comfortable landing area where feet touch the floor. In many rooms, the rug begins beneath the lower portion of the bed and extends beyond the sides and foot. The exact size depends on the bed, frame, and room dimensions.
Lighting should follow the furniture plan. Bedside lights serve reading, ambient fixtures soften the room, and focused light belongs near a dresser or desk. Make sure cords do not cross walkways, and keep portable lamps stable and clear of bedding. A layout is not complete until the lighting works from every main position.
A Calm Layout Comes From Fewer Conflicts
Common mistakes include choosing furniture before measuring, centering the bed at the expense of wardrobe access, adding a bench where there is no clearance, and using a large dresser when internal storage could be improved. These problems make a bedroom feel smaller regardless of its actual dimensions.
The strongest bedroom furniture layout ideas begin with the fixed architecture and the daily routine. Measure carefully, anchor the bed, protect the main paths, and give storage enough operating space. Add secondary functions only after the sleeping and dressing zones work comfortably.
When every door opens, every drawer is reachable, and the route through the room feels natural, the bedroom becomes easier to maintain and more restful to enter. That sense of ease is the real foundation of a beautiful layout.